History
The palace, the family, the halls.
History of the castle
Also known as Palazzo Porcellaga, from the nobleman Ottaviano who had it built as a fortified residence to replace the Castle of Rovato. [DA CONFERMARE: data di costruzione] Current texts say 1560, “house of 1500”, “castle of 1600” and, in English, “17th century”.
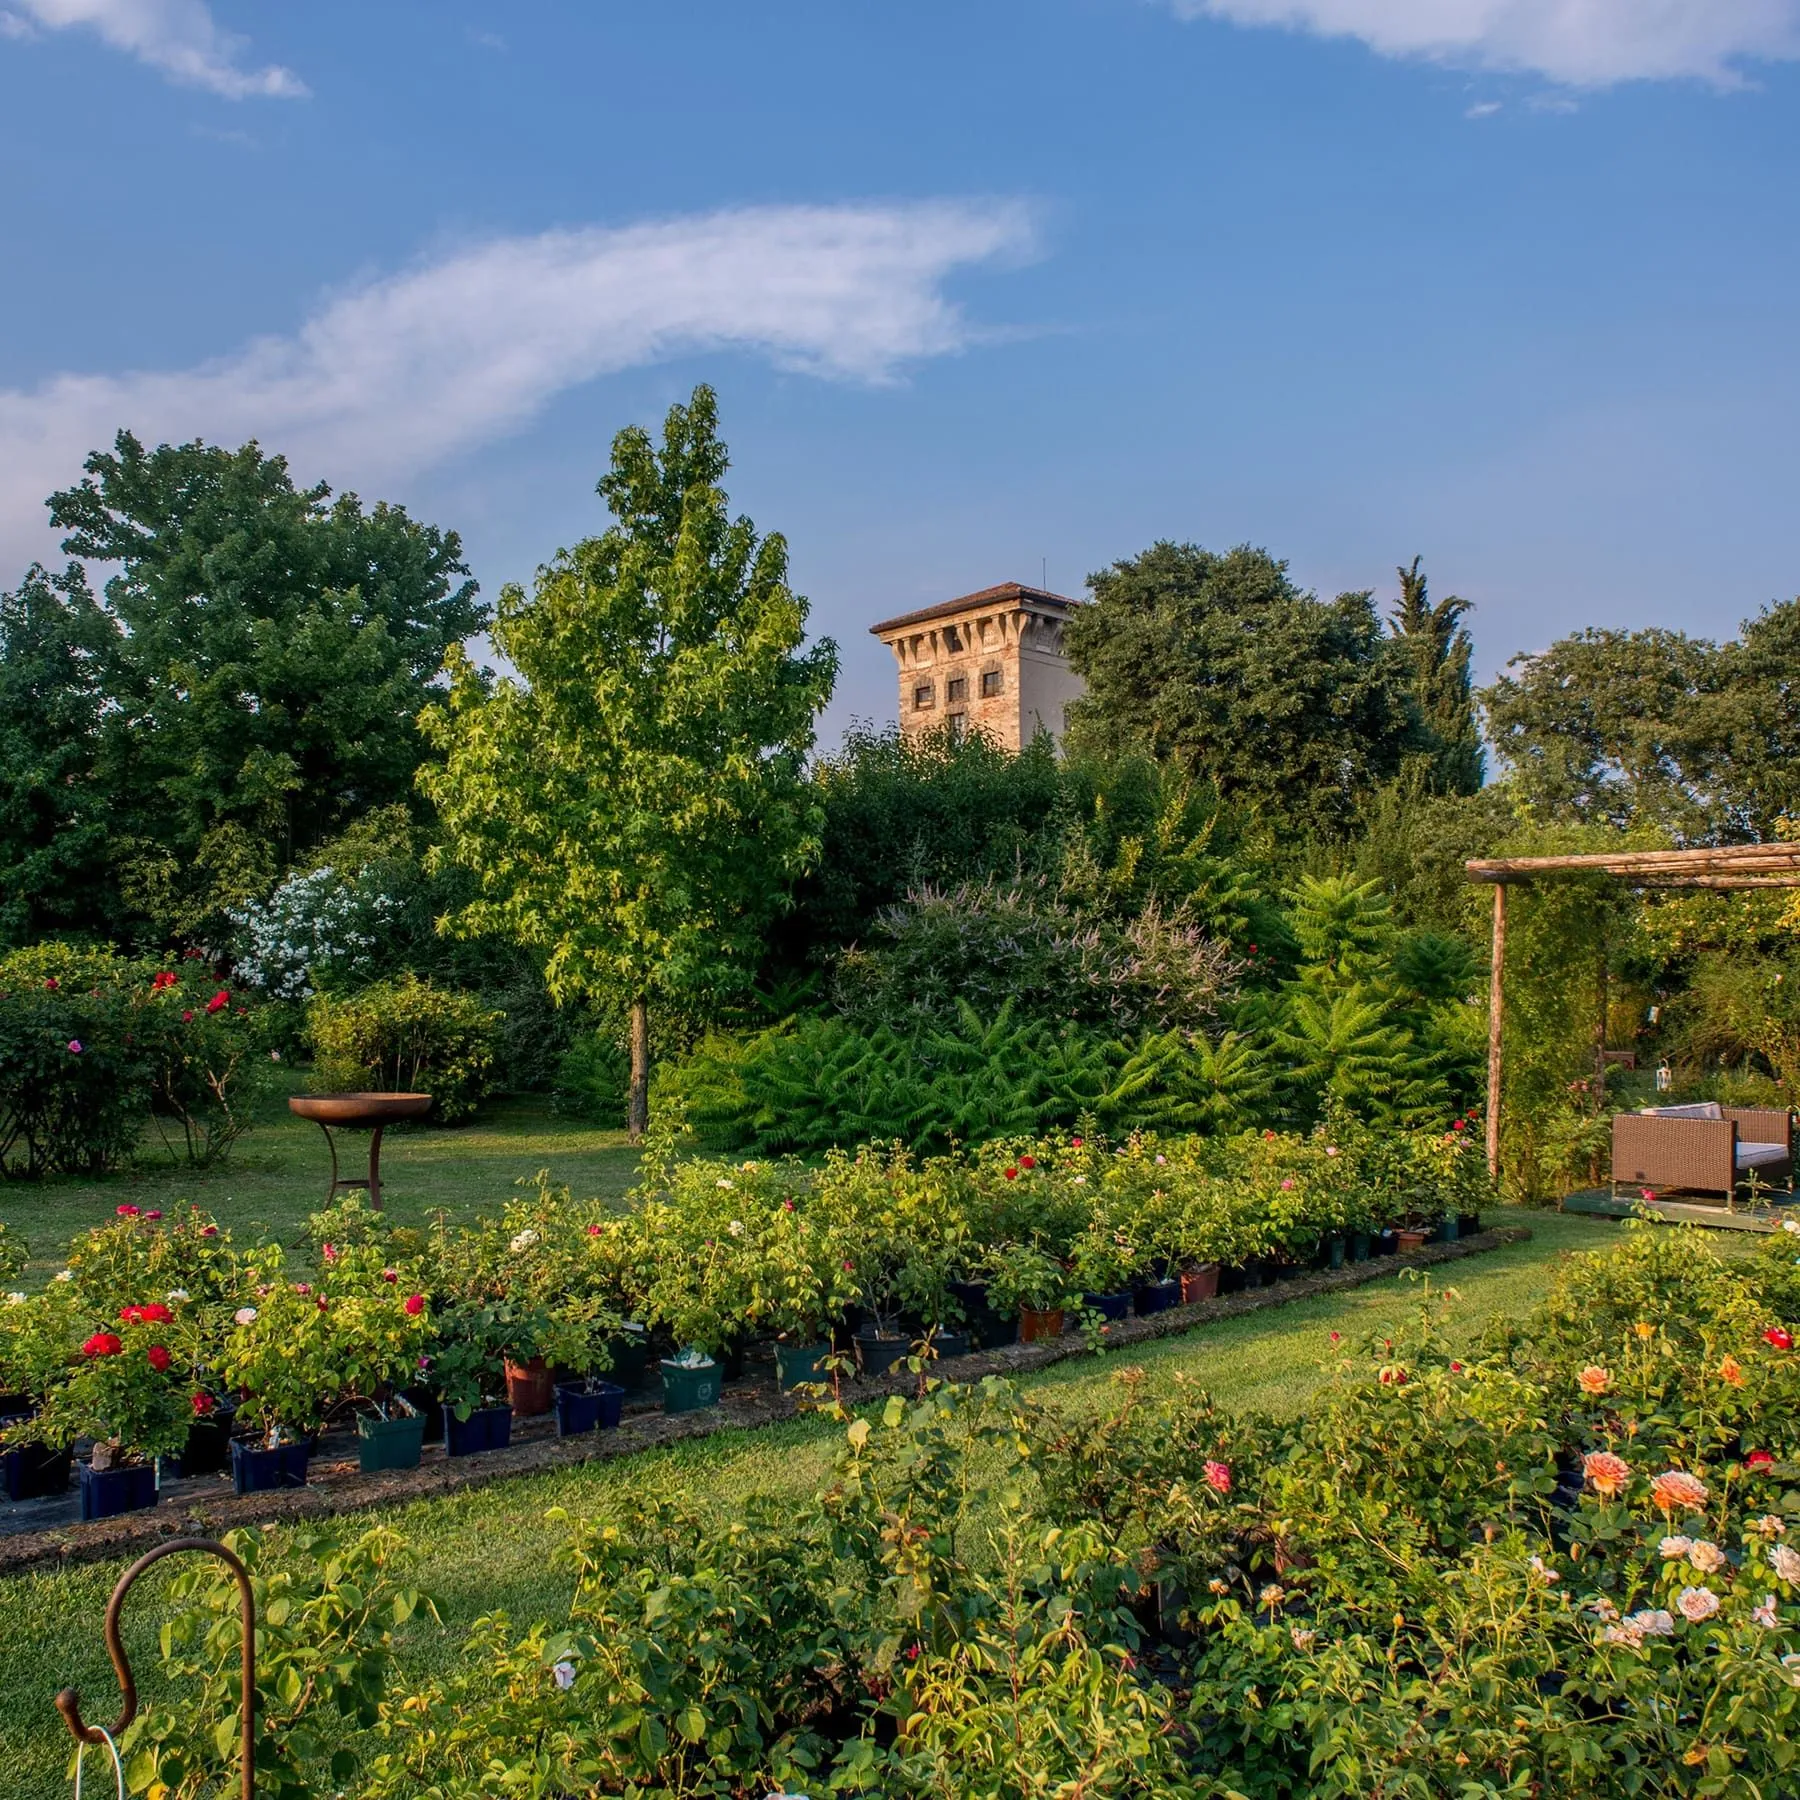
It is one of the last examples of this architecture: an irregular pentagonal wall, comparatively thin, with five corner towers and a four-storey tower inside. It is built of “serena” stone from the Iseo area (Sarnico stone).
Although part of the castle is private, some rooms can be visited, including the Grotesque Hall and the main hall. [DA CONFERMARE: superficie saloni]
The Column Hall
A building apart, probably the oldest and most important. Partly below ground, vaulted, in three aisles. The cellar is a single space of cross-vaults on eight Sarnico-stone pillars. The bases recall the Tuscan order (torus and cincture). The shaft tapers by about 1.5 cm every 50 cm; its height is about six times the base module.
The Grotesque Hall
Named after the grotesque masks on the upper cornice. Nineteenth-century tempera, applied with what we would now call a stencil. Egg yolk was used as a binder.
Some parts were left free for hand painting: over the doors, in Venetian green, the four seasons, with summer above the fireplace. At the centre of the ceiling, Minerva with an owl. The Venetian floor is a mosaic of small marble pieces of the Venetian period.
The family
The owners are Marco and Anna. Marco Mazza leads the garden visits and the farm; he is a nurseryman specialising in roses.